
3624 Bear LakeValdosta, GA 31601
Mortgage Calculator
Monthly Payment (Est.)
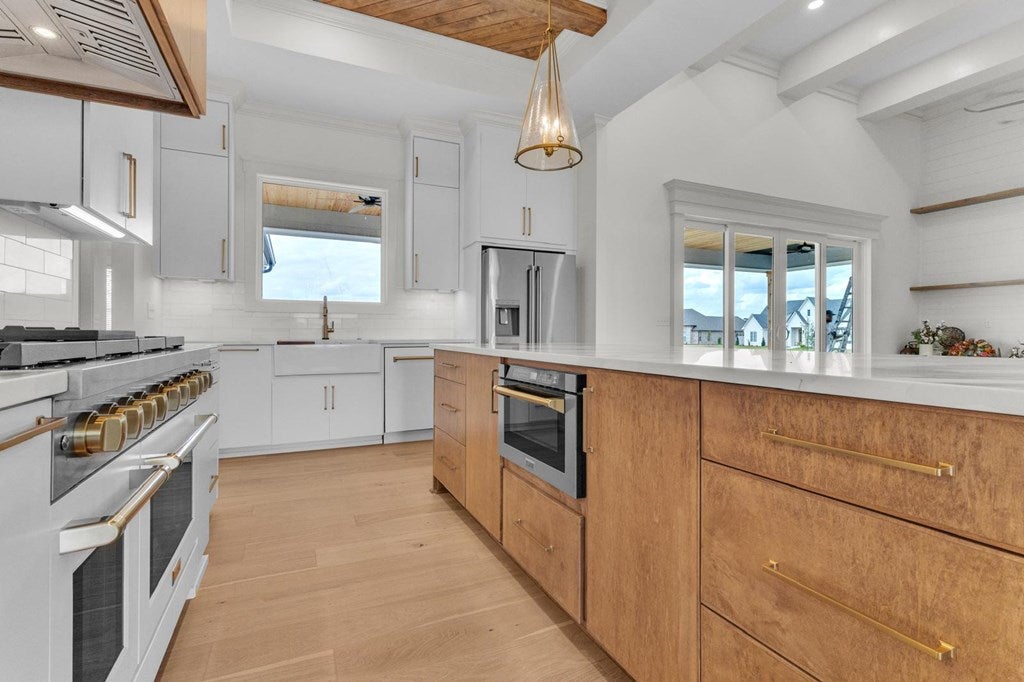
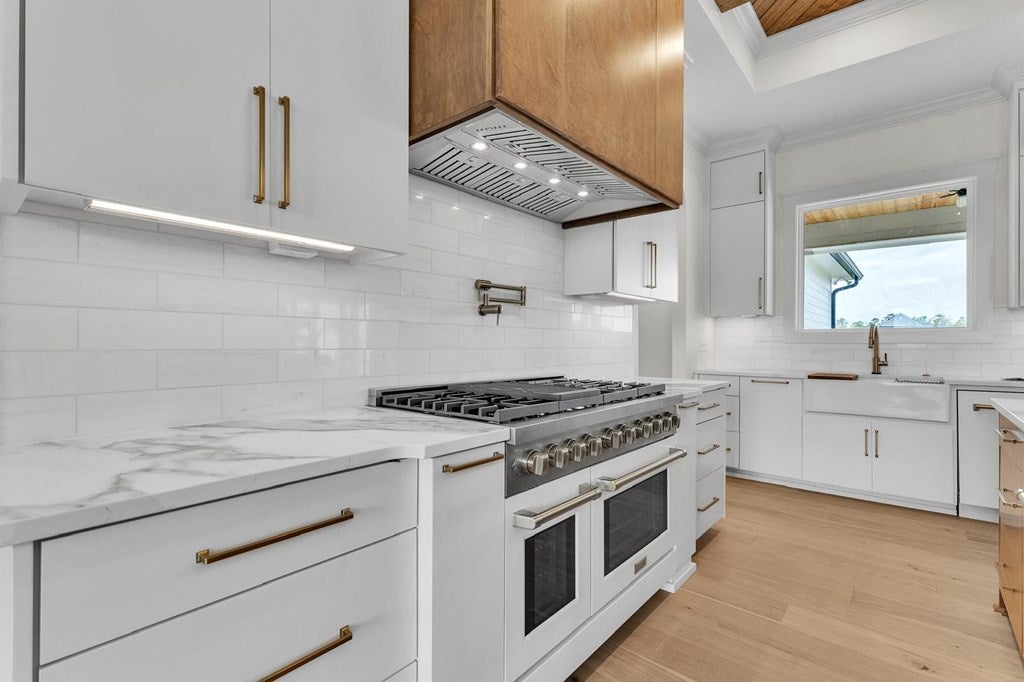
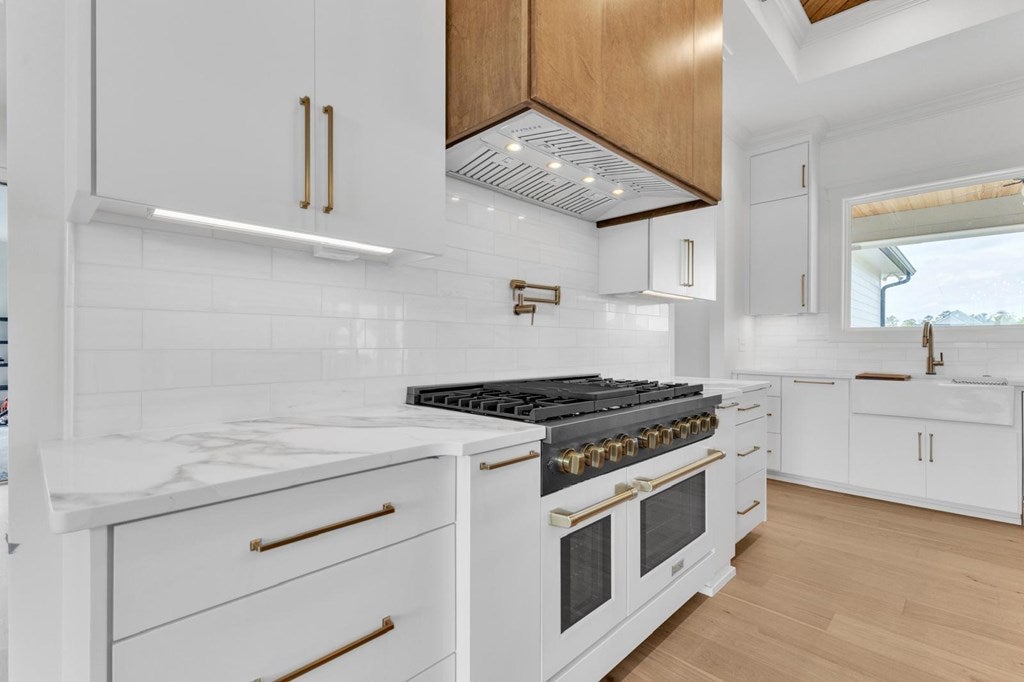
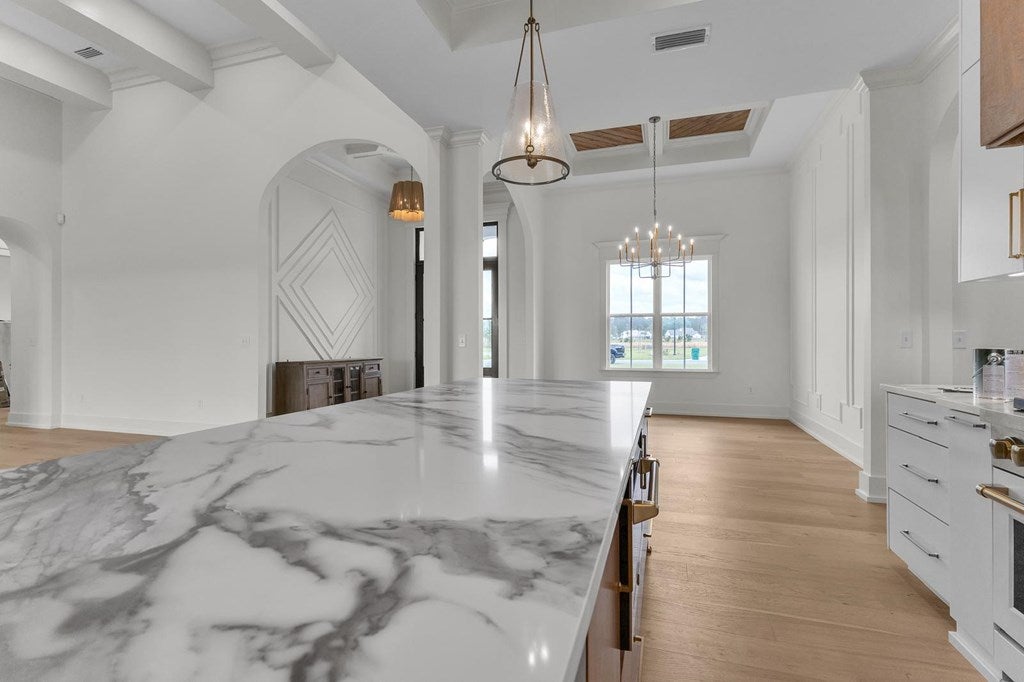
Enter an interest rate to see your estimated monthly payment.Stunning New Construction in Kinderlou Forest Golf Club – Valdosta, GA Welcome to this beautifully crafted new construction home in the prestigious Kinderlou Forest Golf Club community, one of South Georgia's most sought-after neighborhoods. This 4-bedroom, 3.5-bath home offers 2,824 sq ft of thoughtfully designed living space, with striking curb appeal — a crisp white stucco exterior, dramatic staggered gable rooflines, wood accent details, and an arched entryway, all set beneath a rich charcoal roof for timeless architectural character. Step inside to soaring vaulted and coffered ceilings with wood beam accents. The great room features a striking linear gas fireplace framed by shiplap and flanked by custom floating shelves, all beneath dramatic beamed ceilings and abundant natural light from oversized sliding doors. The chef's kitchen is designed to impress, featuring a professional-style gas range with double ovens, a pot filler, quartz countertops, a farmhouse sink, and designer gold hardware throughout — perfect for entertaining or everyday living. A bright dining area with a statement chandelier and coffered ceiling completes the open-concept living space. The private owner's suite is a true retreat, with vaulted wood-beam ceilings, a spa-inspired bath featuring a freestanding soaking tub, dual arched walk-through showers finished in marble-look tile, a dual vanity with a private makeup counter, and an oversized custom walk-in closet. Pictures of similar home***Estimated completion 12/15/2026 — buyer may still select some interior finishes***
| 2 months ago | Listing updated with changes from the MLS | |
| 4 months ago | Listing first seen on site |

Listing information is provided by Participants of the South Georgia MLS. IDX information is provided exclusively for personal, non-commercial use, and may not be used for any purpose other than to identify prospective properties consumers may be interested in purchasing. Information is deemed reliable but not guaranteed. Copyright 2026, South Georgia MLS.
Data last updated at: 2026-10-19 11:31 PM UTC